
Make the location clear.
Use property, unit, area and fixture references, with photos and the reported symptom.
Commercial lighting installation, LED upgrades, warehouse lighting, repairs, exterior lighting and controls for Mississauga businesses and facilities.
Speak with us about your commercial lighting project.
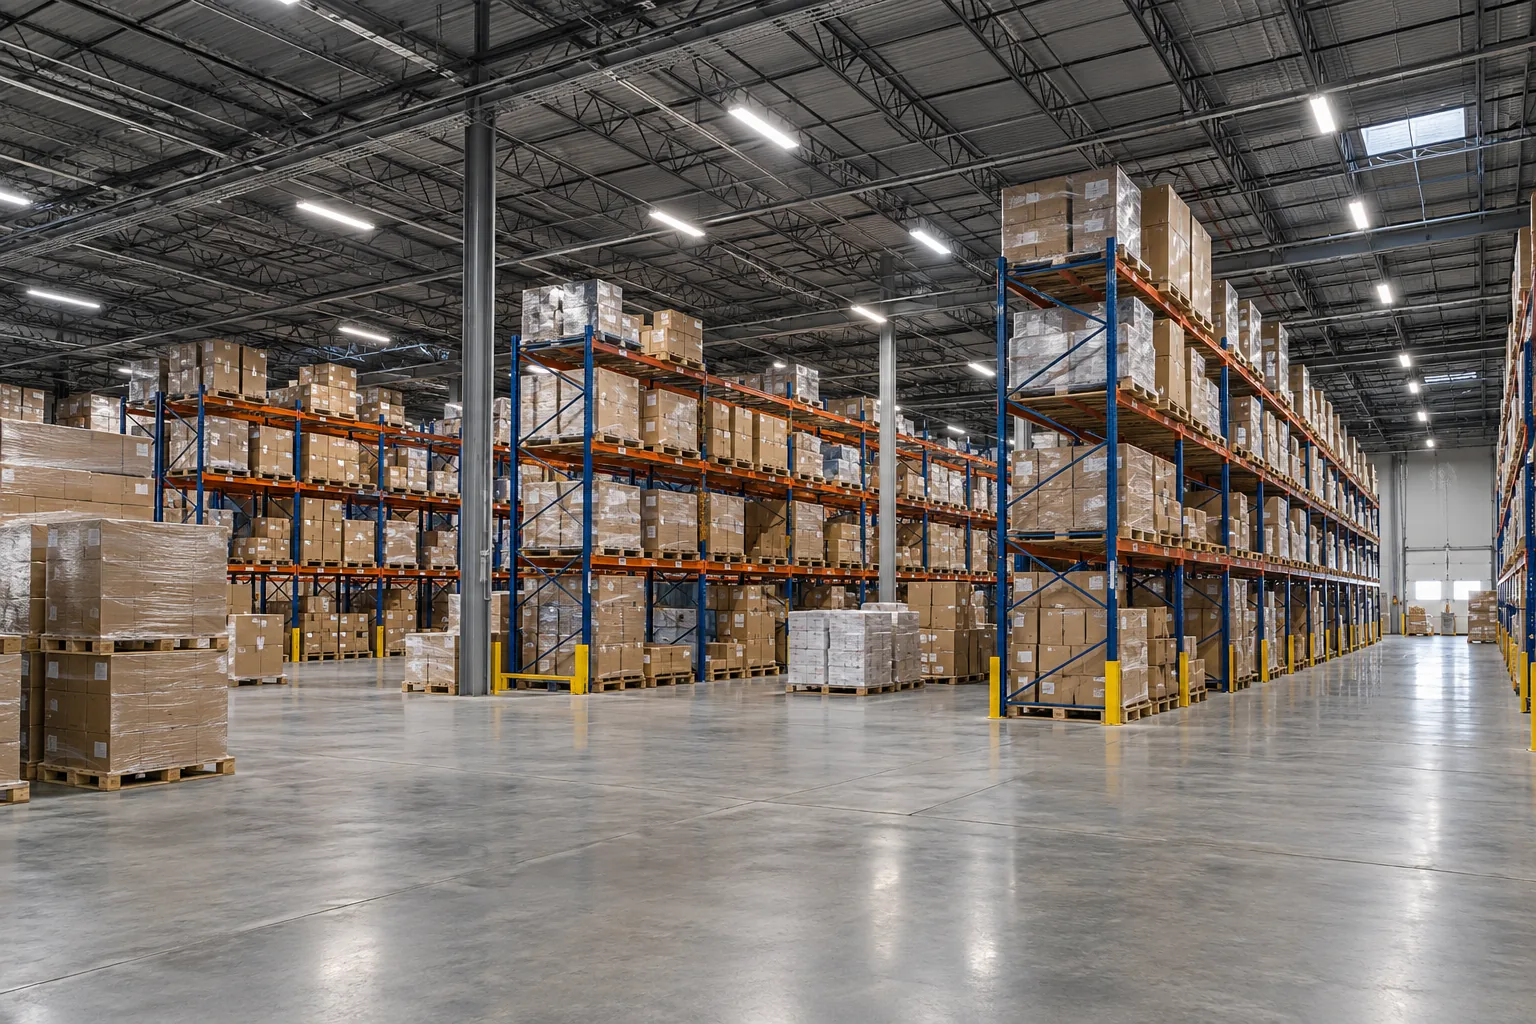
Rack aisles, production tasks, office screens and shared common areas need different fixtures, control behaviour and access plans.
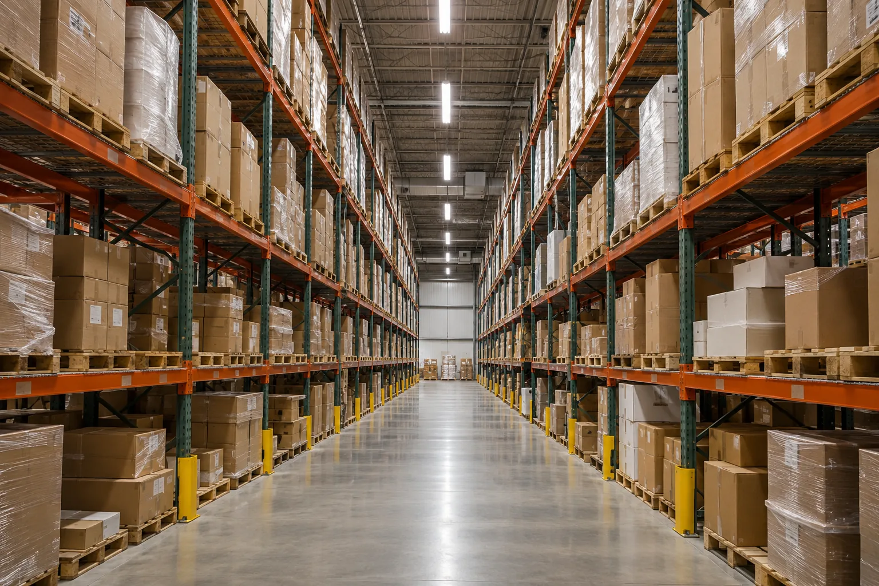
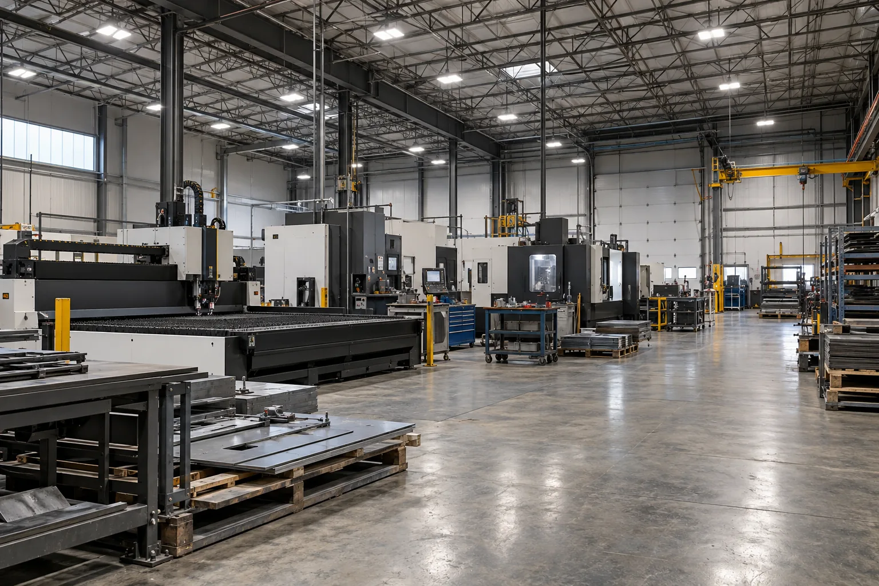
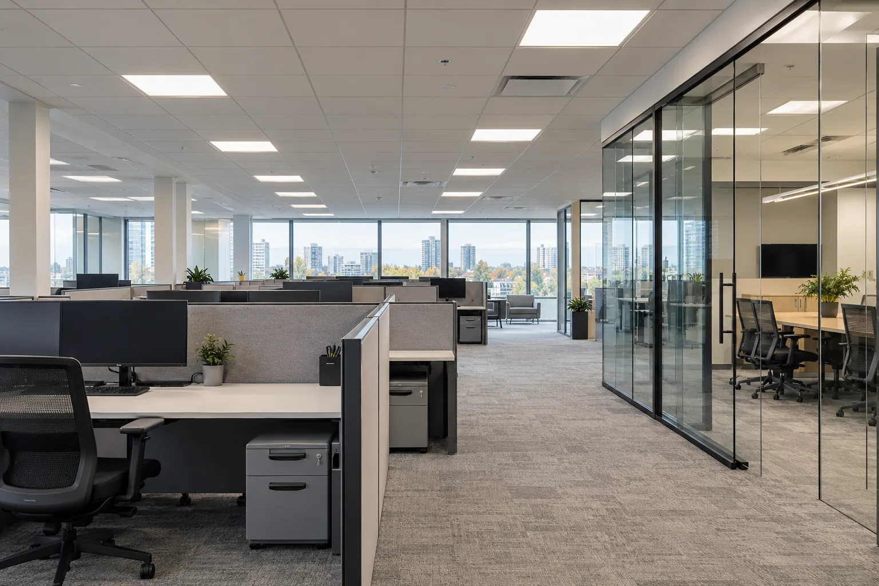

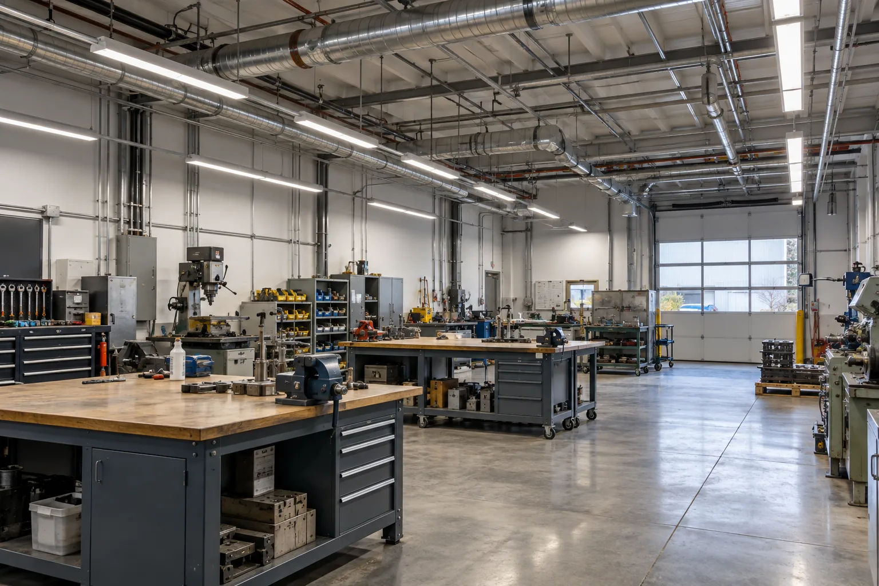
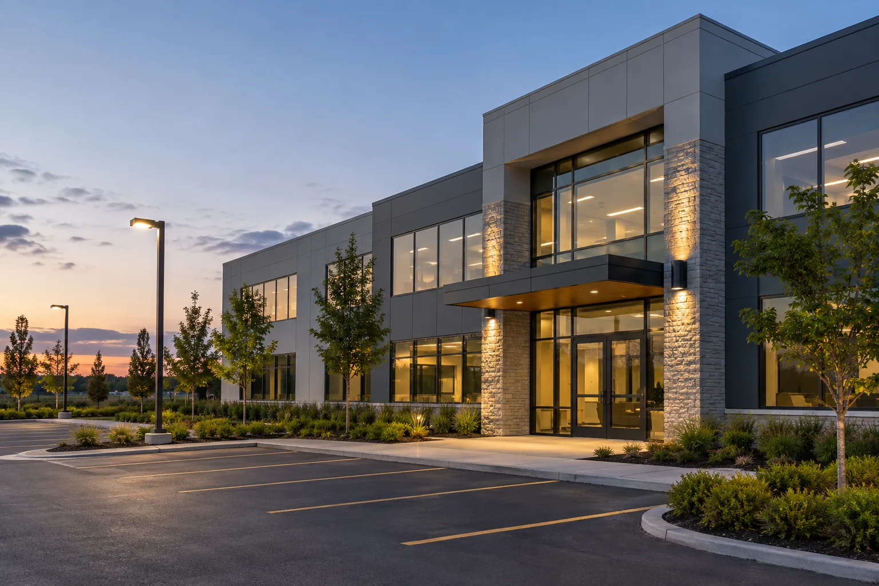
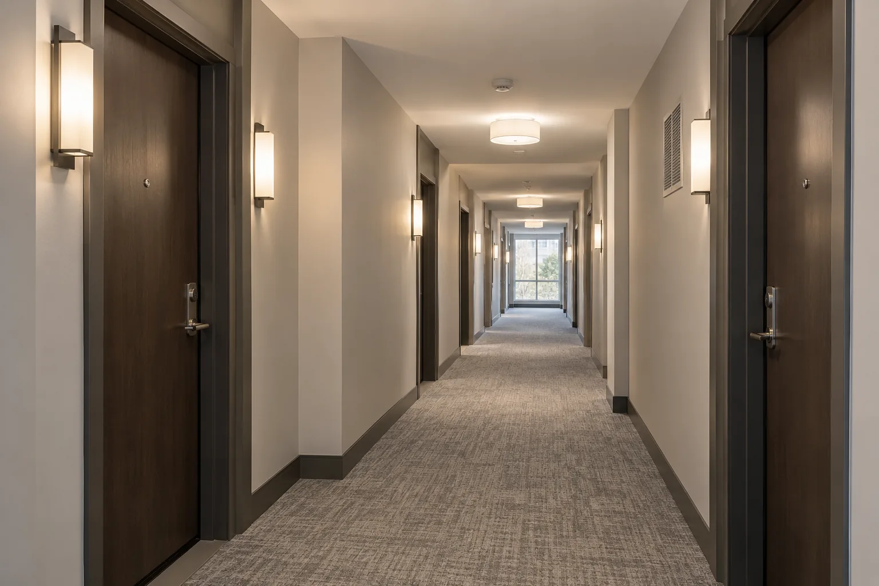
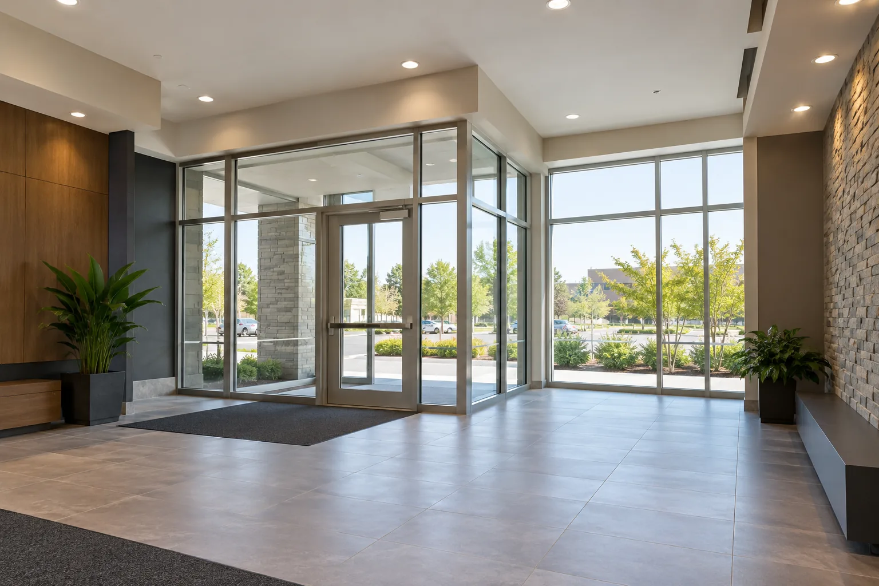
Start with what happens in the building. An observed problem is more useful than a fixture choice made before the site is understood.
Review racking, mounting height and where useful light needs to reach.
Connect the symptom, equipment history and cost of access.
Compare condition, replacement options, controls and operating hours.
Organize equipment records and recurring high-access service.
Separate fixture outages from control and scheduling problems.
Match sensors, zones and schedules to how the space is occupied.
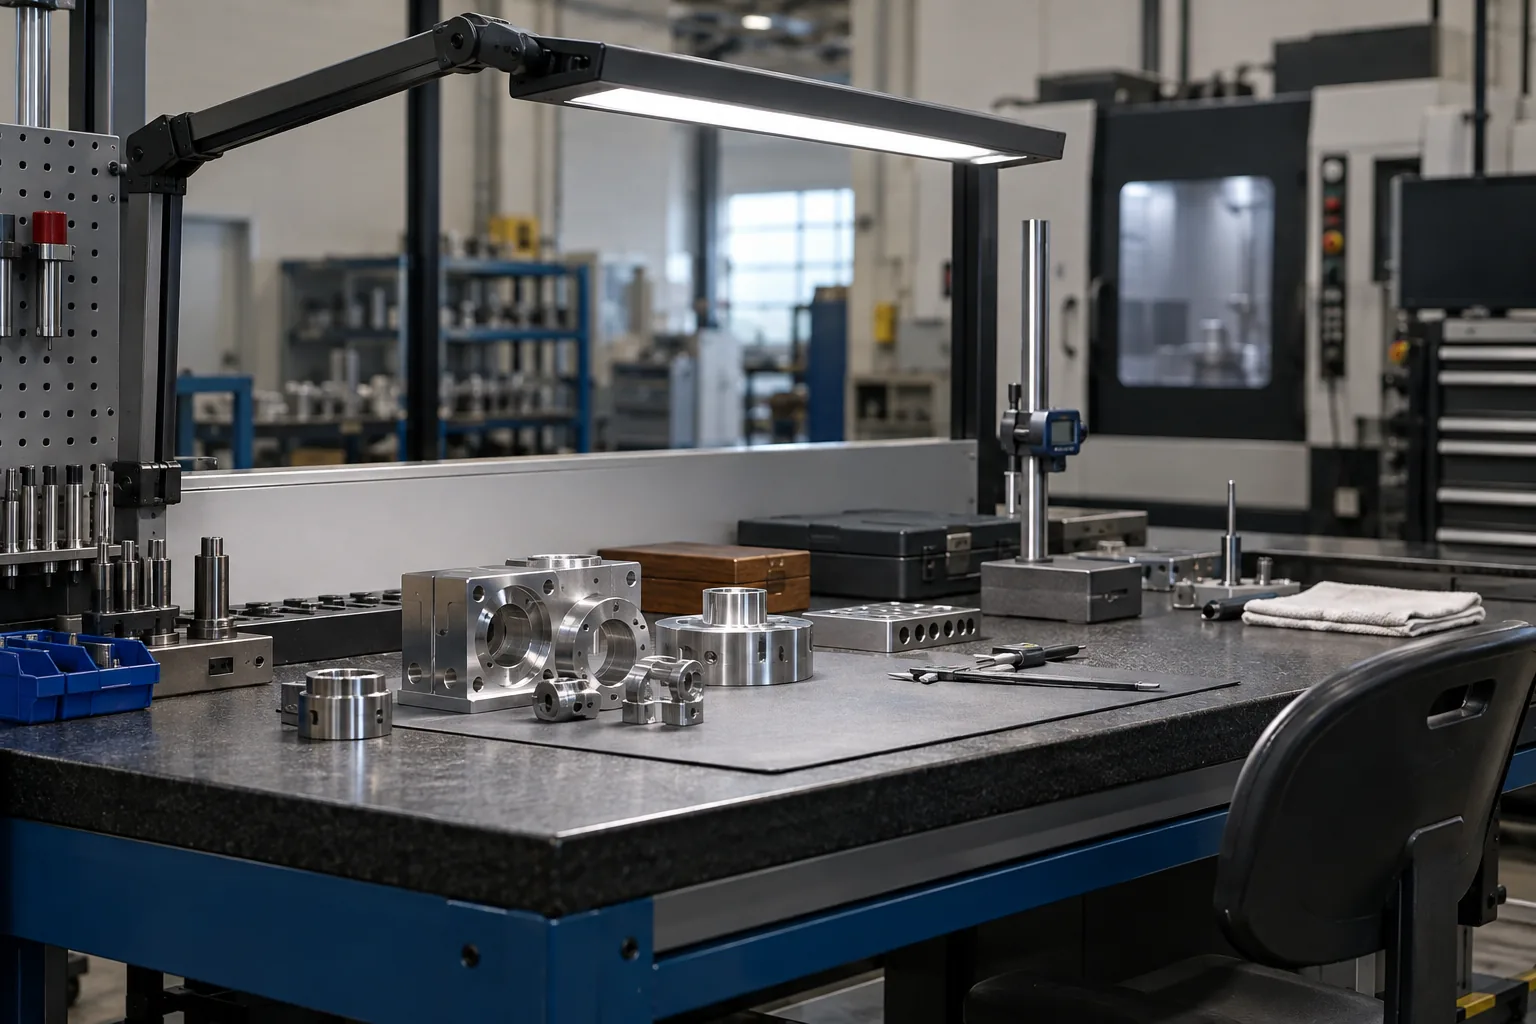
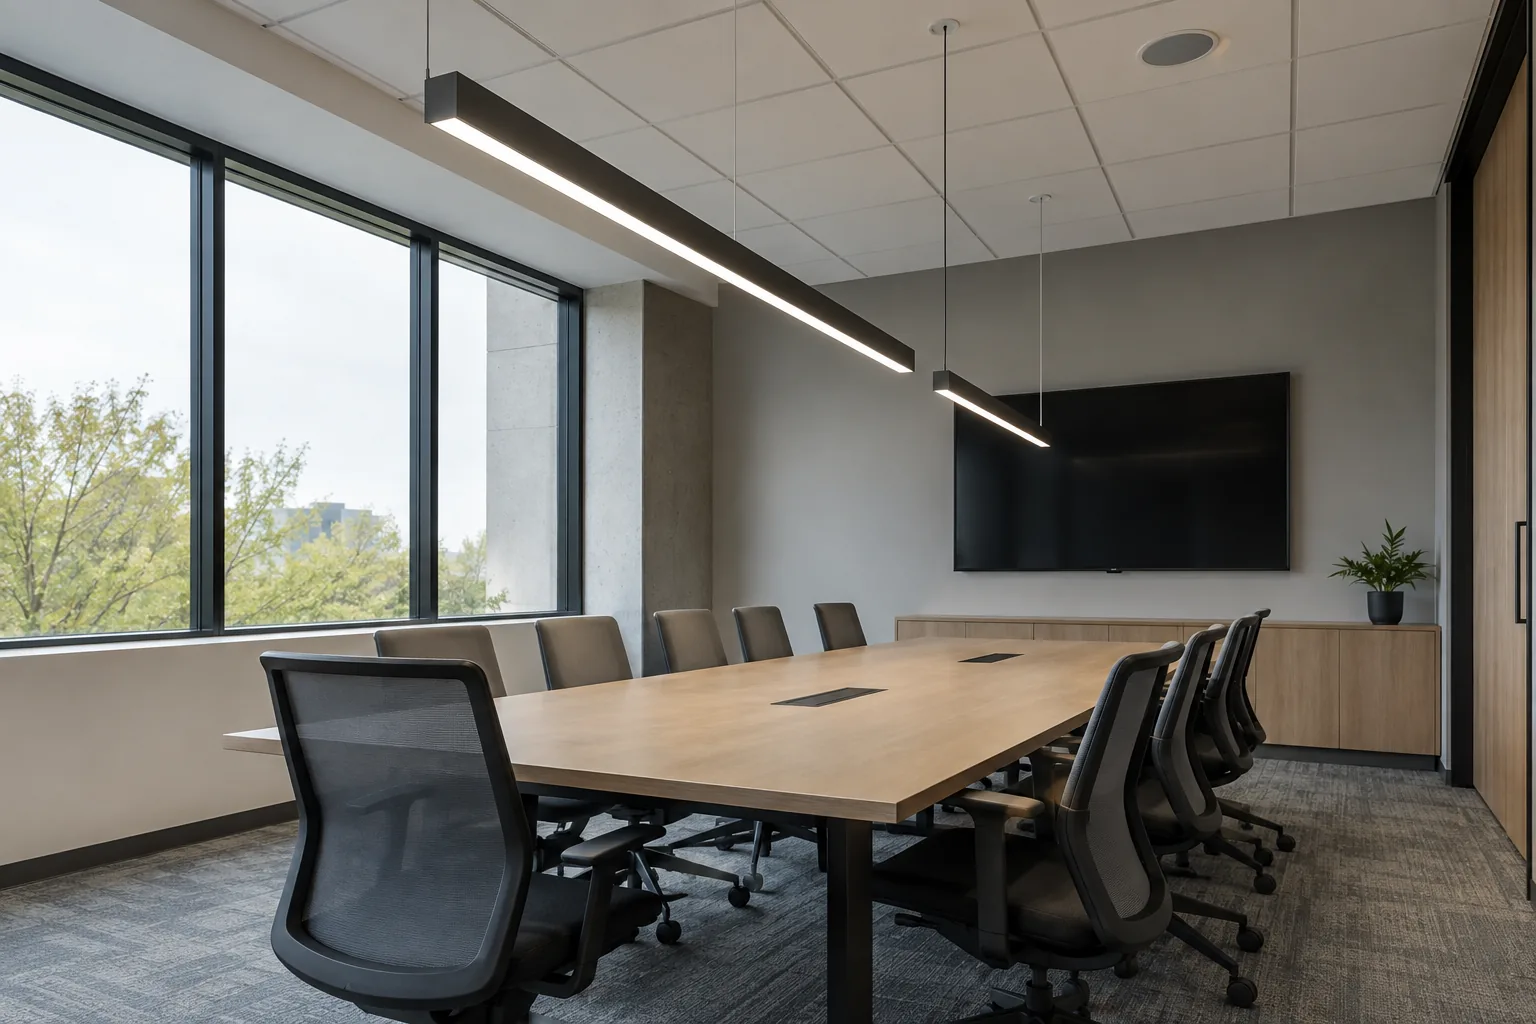
Consider screen glare, ceiling layouts and individual work areas.
Assess fixture placement, obstructions, poles and nighttime use.
Explore focused services for interior spaces, industrial operations, exterior areas and controls. Combine connected needs into a clearly defined scope.
Fluorescent, HID and older LED systems need more than a replacement wattage. Review what is installed, where it falls short and how the building actually operates.
Energy estimates should state their assumptions. Equipment and controls should solve the facility's lighting needs.
Plan an LED Retrofit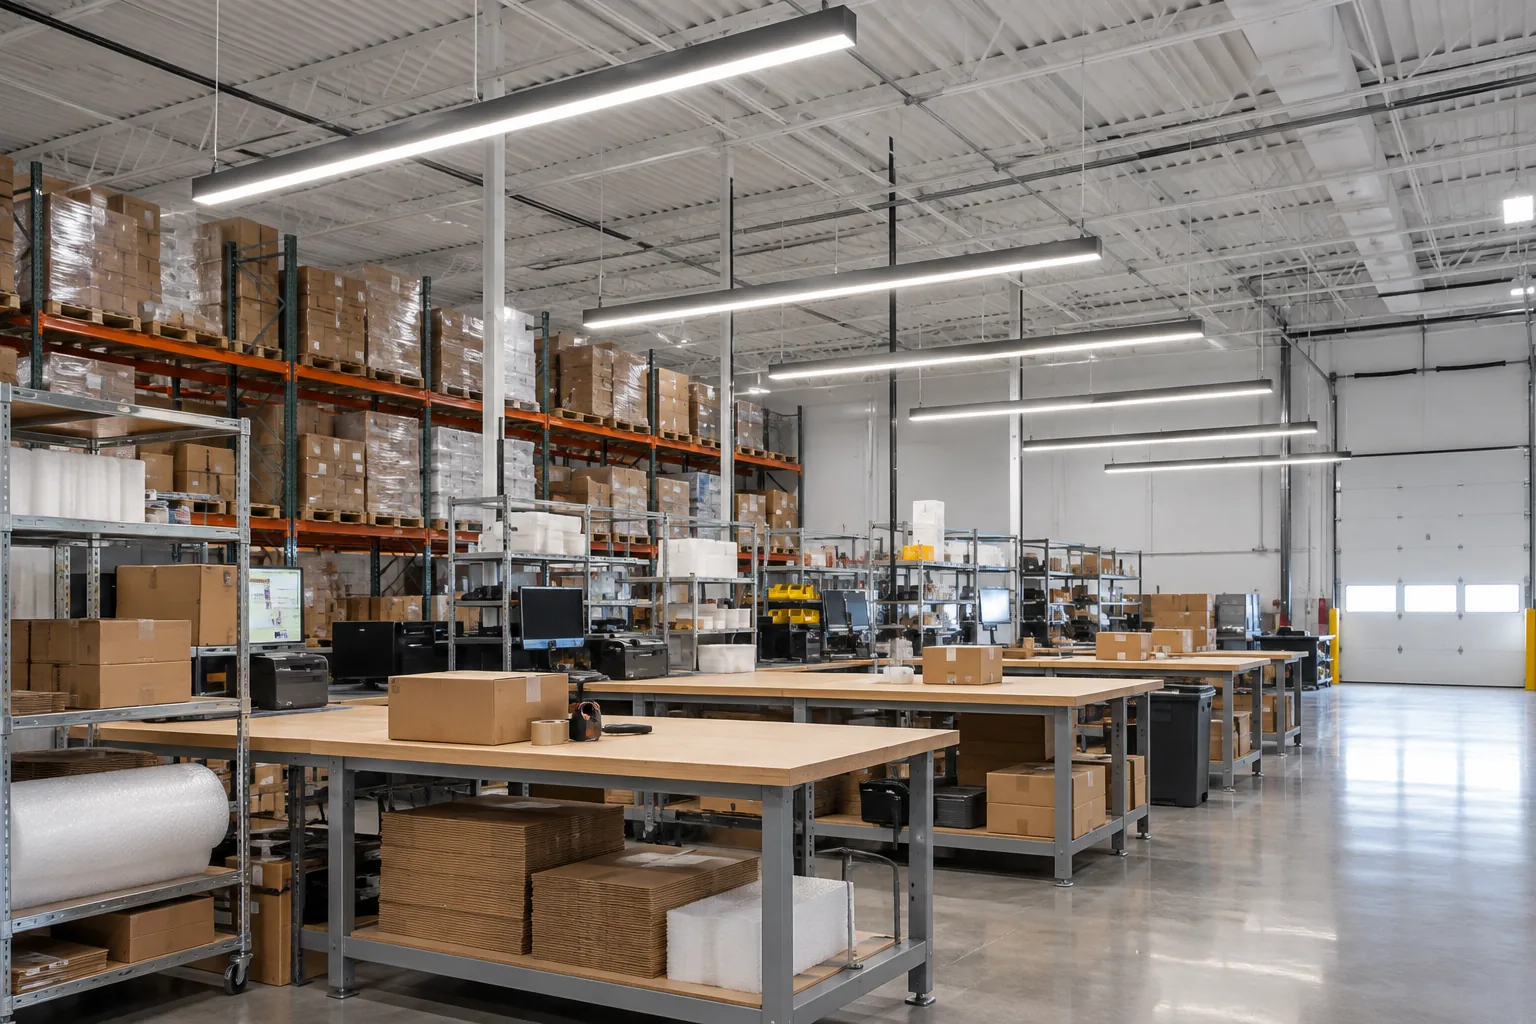
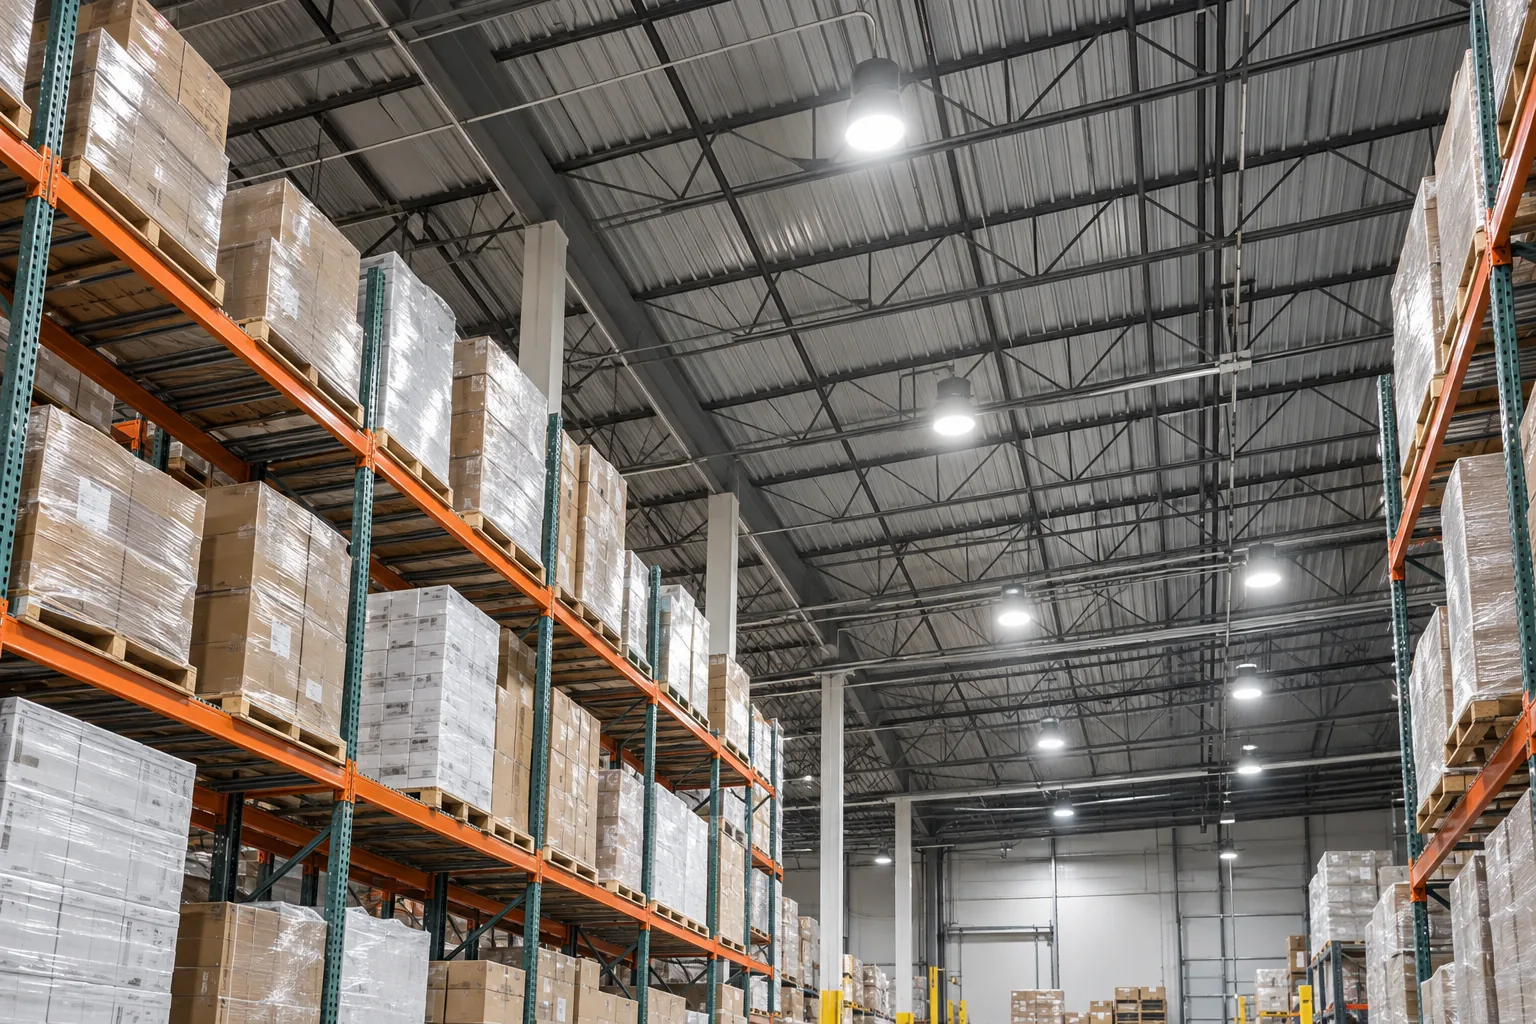
Useful light belongs on rack faces, picking levels, production tasks and travel routes. Ceiling height and floor area only tell part of the story.
Assess aisles, open floors, loading and workstations as separate zones. Consider lift routes, stock movement, operator sightlines and the effect of a layout change before selecting fixtures.
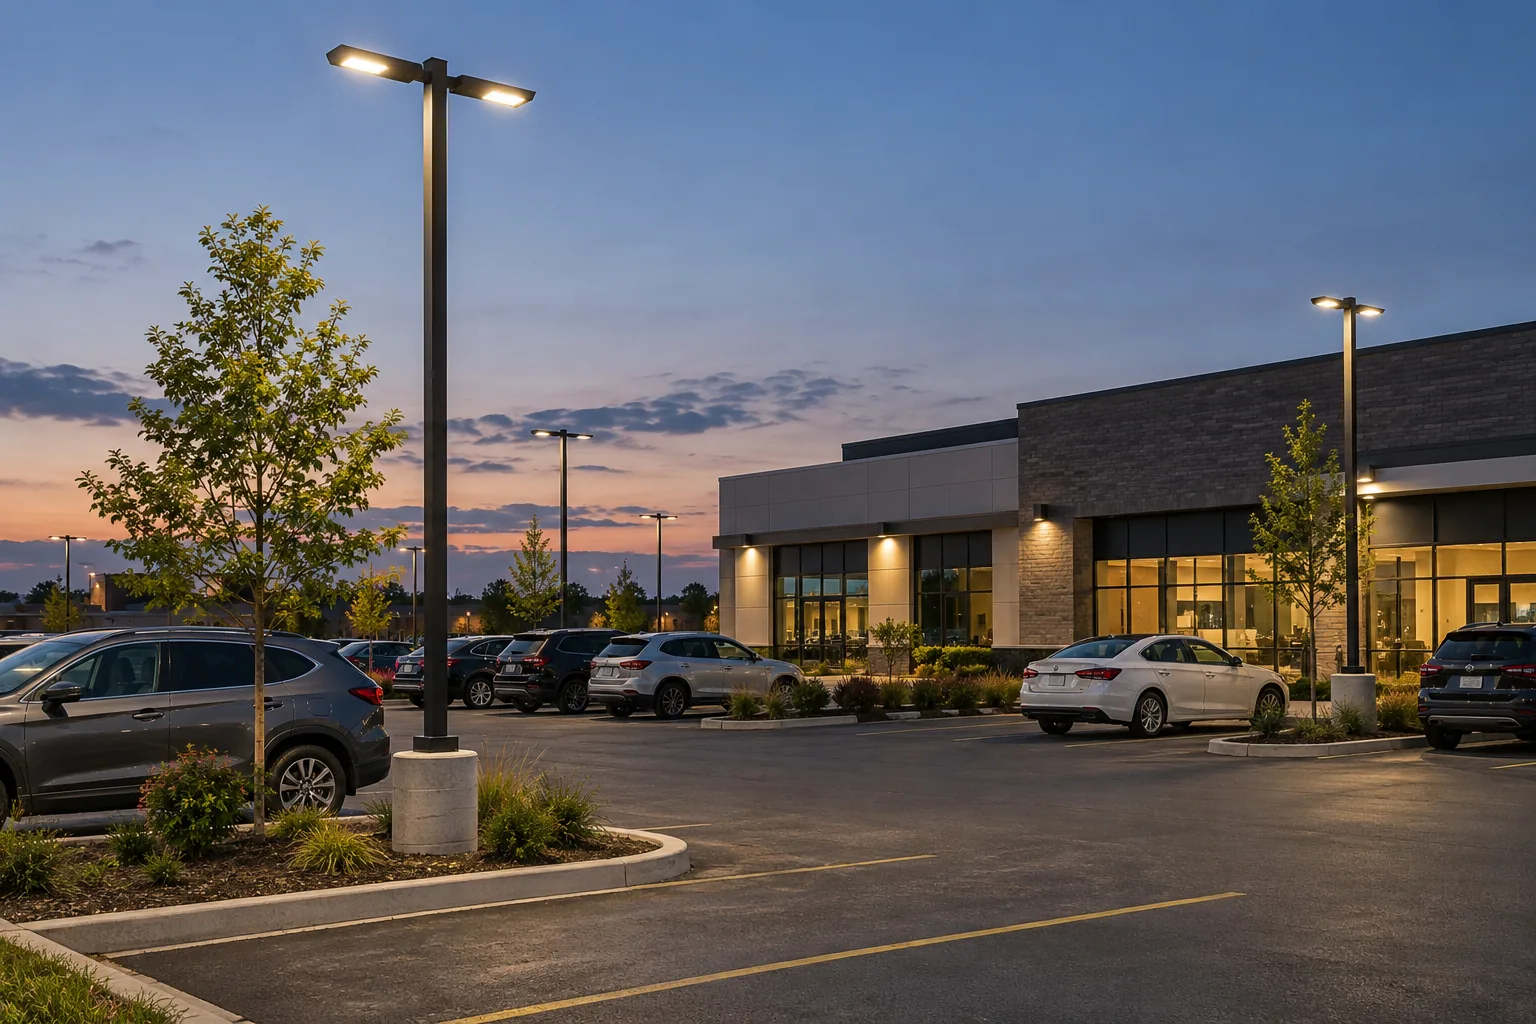
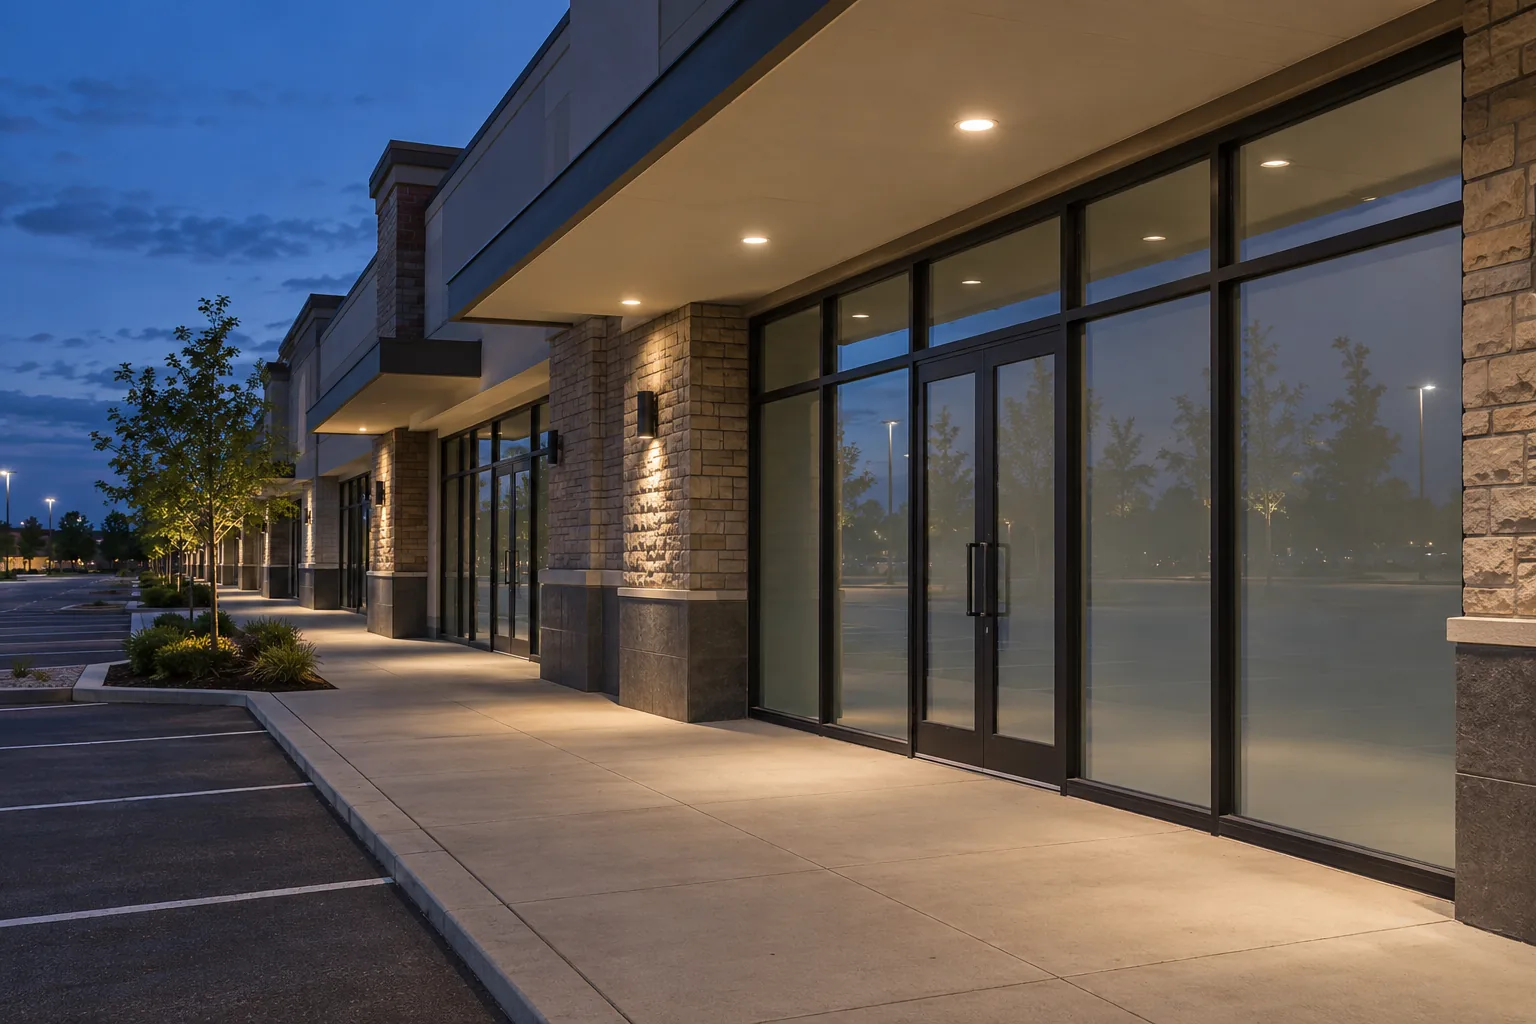
Parking spaces, entrances, walkways, loading areas and building perimeters connect. An outage may need repair; a dark area with working fixtures may need a different distribution.
Review poles, wall packs, canopies, controls and access alongside glare and neighbouring properties. Mississauga's applicable requirements belong in the project review, with current official guidance considered for the site.
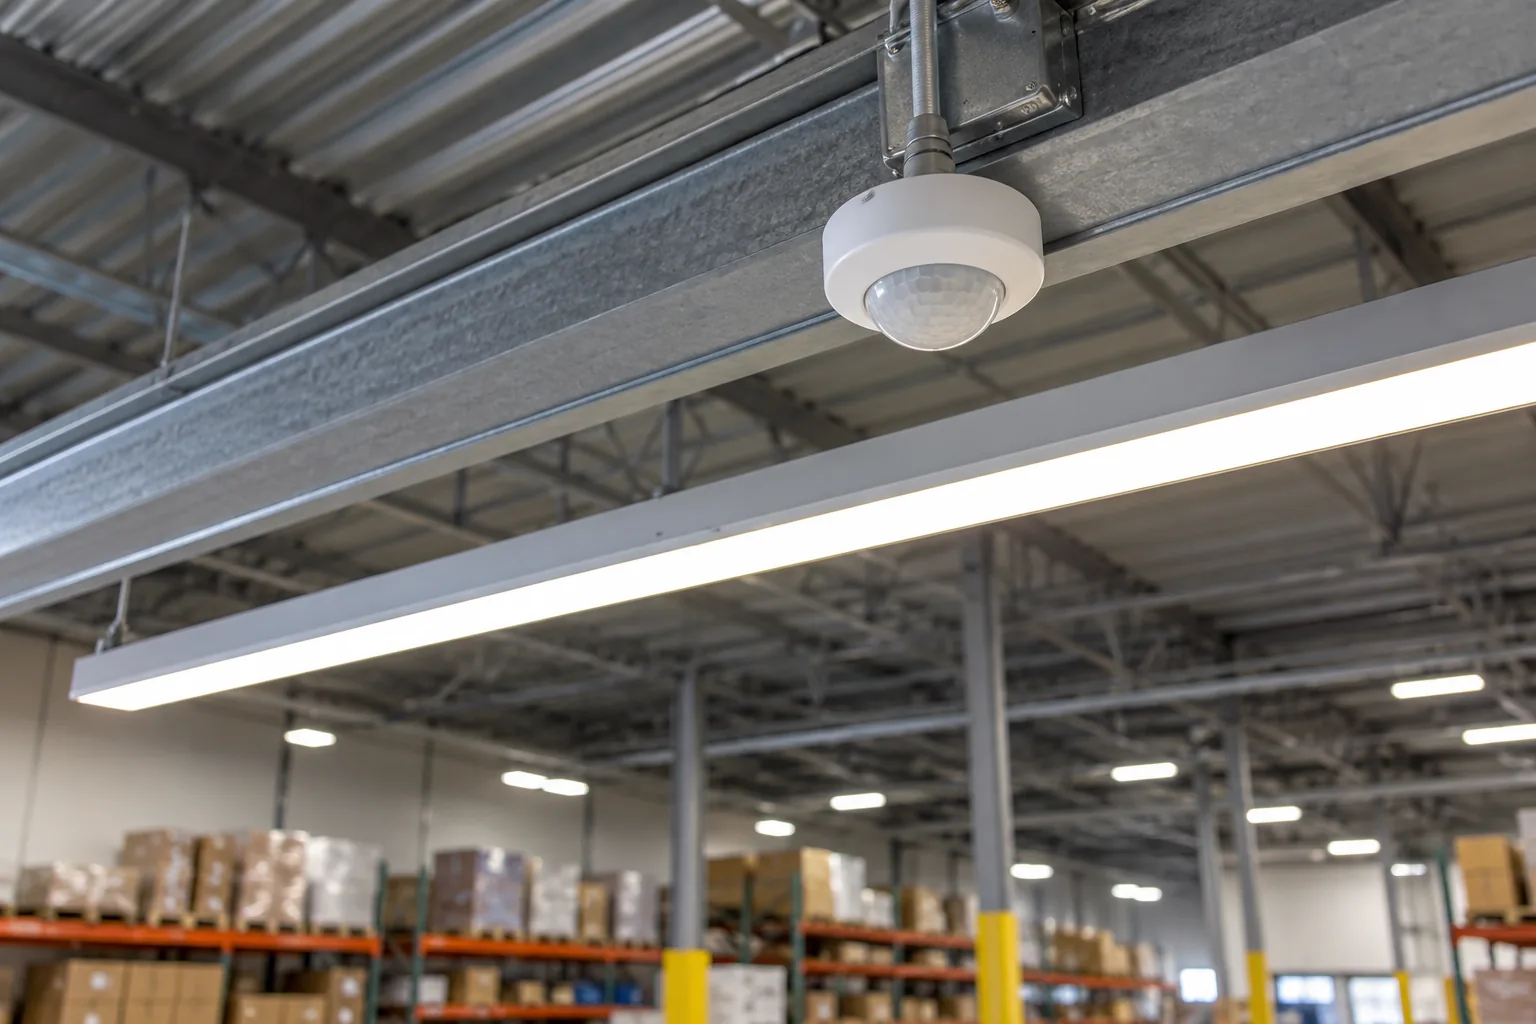
Occupancy, daylight, dimming and schedules should follow the way each area is used. A storage aisle, meeting room and exterior entrance rarely need identical behaviour.
Choose controls alongside fixture compatibility, detection, user overrides and commissioning. Networked systems can be considered where centralized management offers a useful benefit.
Document the intended settings and who can change them. A controls upgrade should remain understandable after the initial installation.
Explore Lighting ControlsFailed fixtures, flicker, dim output, drivers, ballasts, sensors and photocells can require different investigations. Describe the symptom and affected area before assuming which part has failed.
Repair may be the practical response when equipment remains suitable. Repeated failures, scarce parts or difficult access can make a planned replacement worth considering separately.
Speak with us about your commercial lighting project.
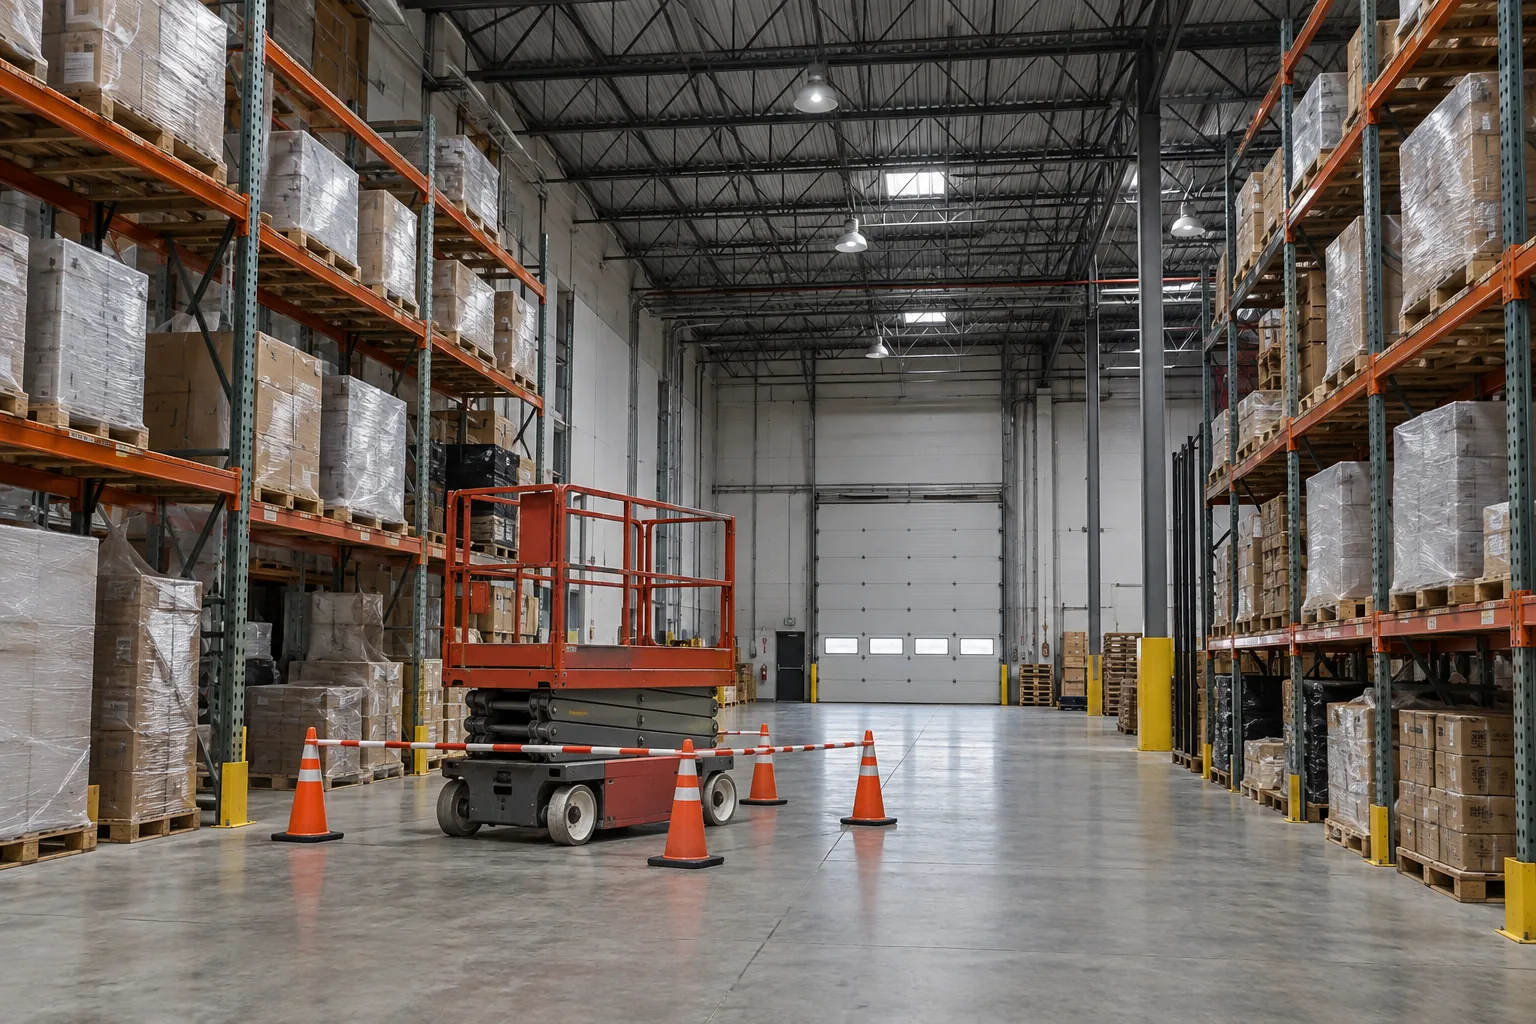
Plazas, offices, industrial properties and condominiums can have different equipment while sharing the need for consistent information and sensible priorities.
Organize immediate faults, recurring maintenance and capital improvements so each can be approved and scheduled on its own terms.
Use property, unit, area and fixture references, with photos and the reported symptom.
Identify tenant contacts, approval limits, notices, security procedures and workable service windows.
Record equipment, settings and accepted alternatives so isolated repairs do not create a patchwork.
Group suitable work and compare repair, controls and upgrade options across a property or portfolio.
From office environments in Airport Corporate Centre and Meadowvale to industrial properties around Dixie, Gateway and Northeast Mississauga, the starting point is the individual building. Include the address, tenant responsibilities, operating schedule and any access constraints. Commercial corridors along Hurontario and mixed-use properties can combine several lighting needs within one site.
You do not need to choose the fixtures first. Start with the facility, the problem and the decision you need to make.
Describe the property, affected areas, current concern and timing. Separate an active failure from a planned improvement.
Consider representative equipment, lighting quality, controls, operating hours, access and the way each space is used.
Discuss repair, replacement, installation and control approaches, including phasing and questions that need further review.
Confirm the proposed scope, assumptions, responsibilities and information needed to prepare or refine an estimate.
Eligible products, controls or business upgrades may have a current Save on Energy route. Customer, equipment, purchasing channel, installer and timing requirements differ. Approval, eligibility and incentive amounts are determined by the program provider.
Review eligible products, participating distributors and the requirements for qualifying installations.
Check current control measures and qualifying project routes, including any application or approval requirements.
Confirm business eligibility, available program-delivered upgrades and the applicable installation process.
Information reviewed: September 30, 2026.
Explore facility conditions and project types, from rack aisles and inspection benches to common parking and customer-facing areas.
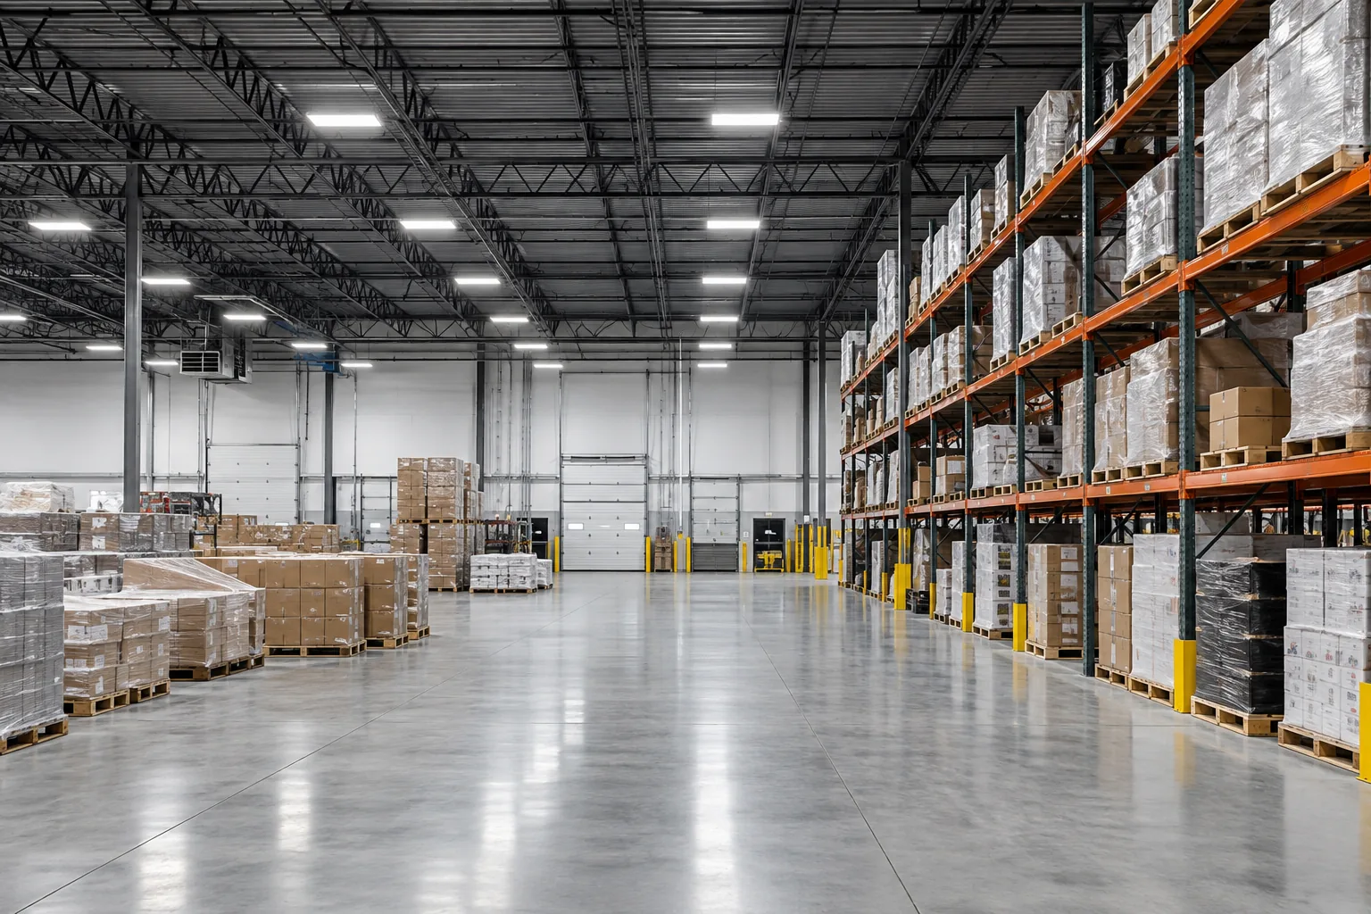
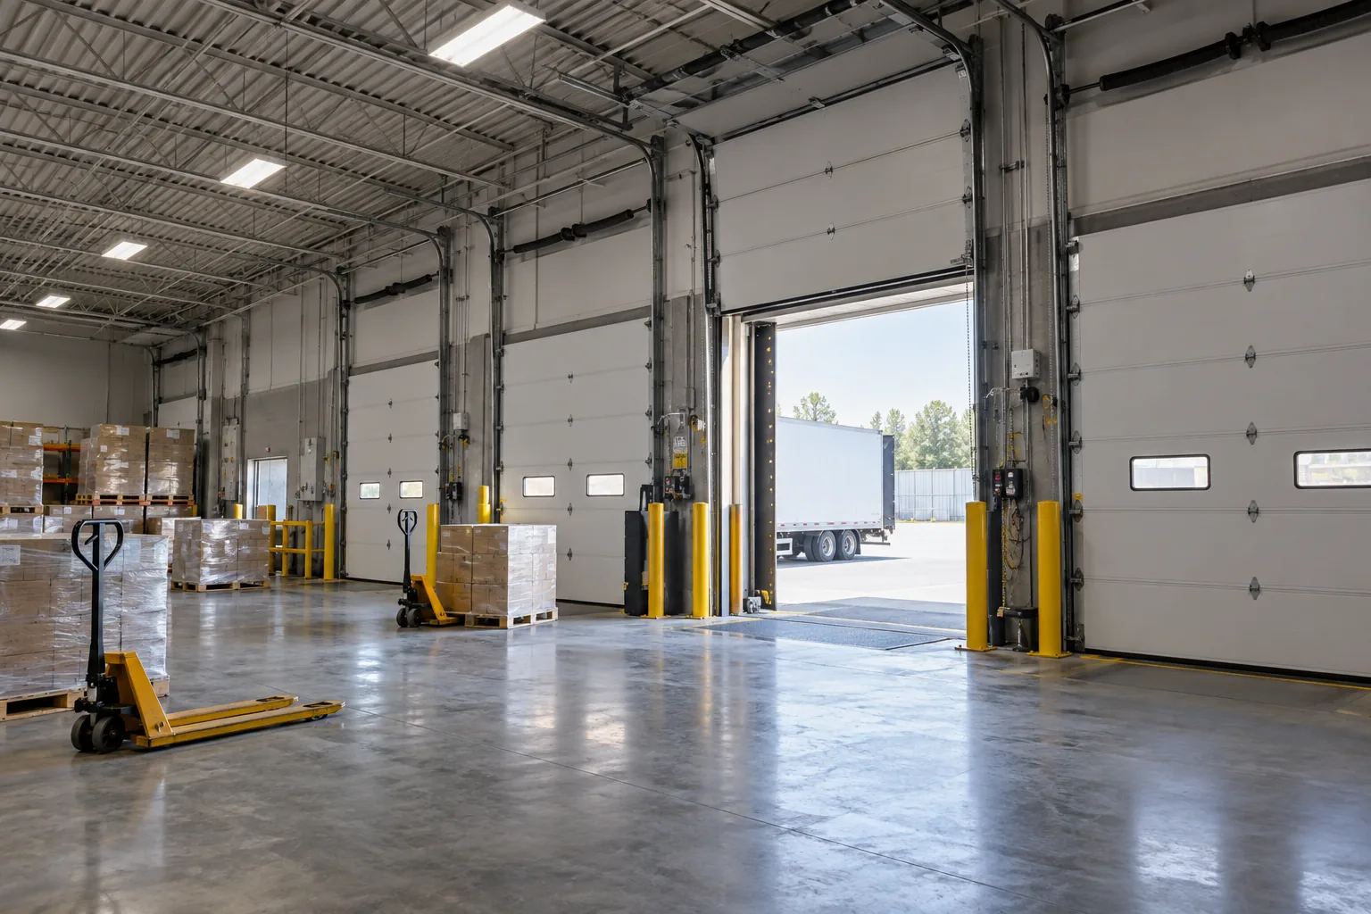
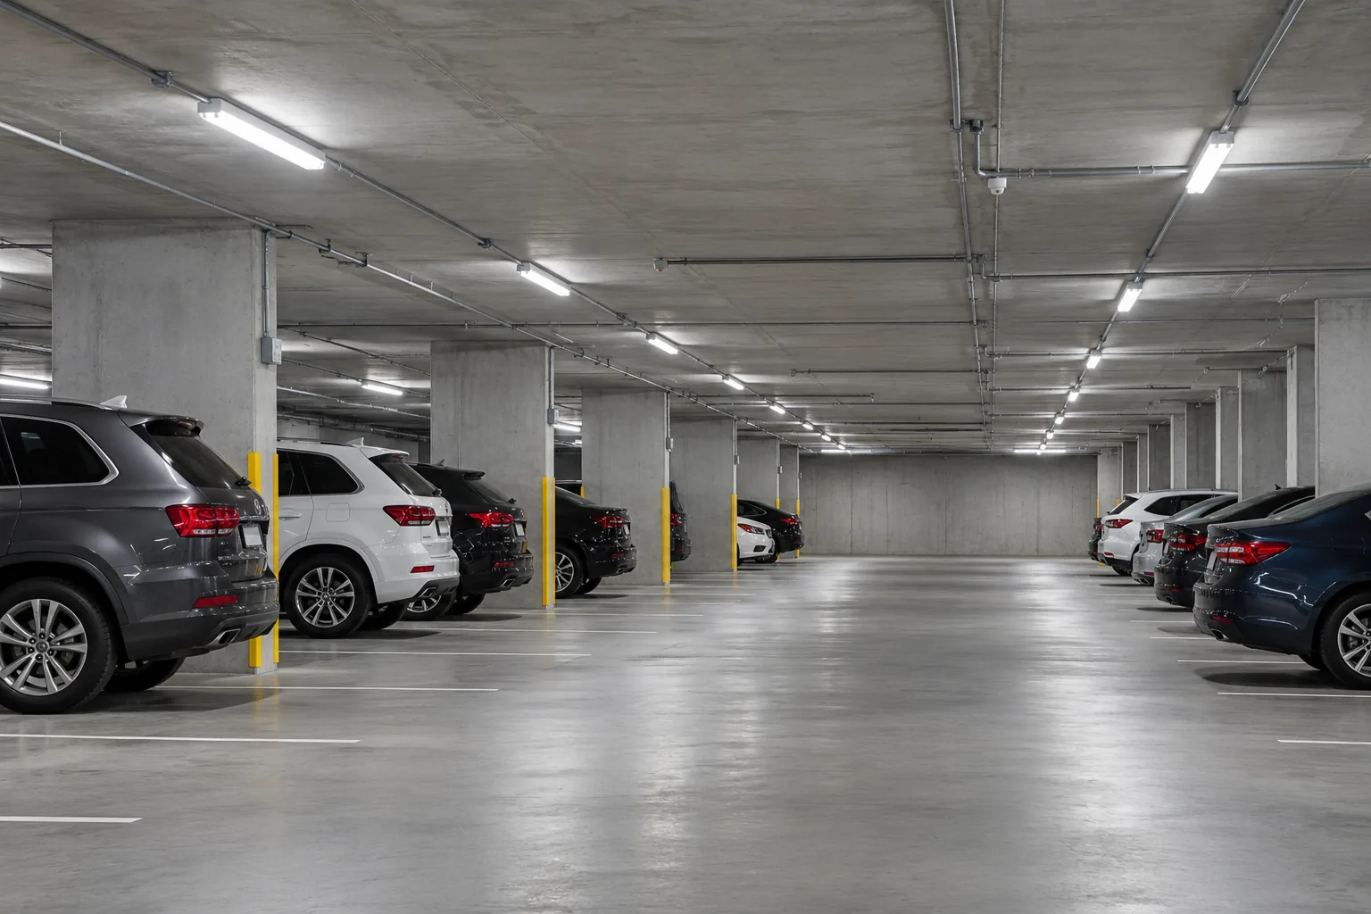
The review can cover existing fixtures, lighting concerns, operating hours, controls, access and project priorities. Those details help separate immediate repair, a targeted upgrade, a wider retrofit or a new installation. The level of review and any specific deliverables should be agreed for the property.
Sometimes a defined repair, changed fixture distribution, additional task lighting or a controls adjustment is appropriate. Racking, mounting height, condition and maintenance history affect the decision. A full replacement should be considered against the actual limitation, not assumed from a general complaint that the warehouse is dark.
A project may be divided by aisle, department, floor, tenant or exterior zone where the electrical arrangement and access allow it. The schedule needs to account for people, stock, lifts, interruptions and restoration. After-hours work and specific windows are discussed for the facility; availability is confirmed for the agreed scope.
No. Eligibility depends on the current program, customer, facility, product, controls, purchase channel and timing. Review the official requirements before ordering eligible equipment or starting work where approval is required. The program provider determines eligibility and final amounts.
Consider its condition, suitability, available parts, failure history and the cost of access. A suitable fixture with a defined component fault may be worth repairing. Repeated failures, obsolete parts or a layout that no longer works can justify a replacement discussion. The immediate service request and any broader upgrade should have clear boundaries.
Start with the Mississauga address, facility type, affected area, current problem and preferred timing. Photographs, approximate quantities, ceiling or pole heights and existing fixture information are useful when available. Include operating hours, access restrictions and any upcoming layout change. You do not need a complete technical inventory to begin.
Share the address, facility type, affected areas and preferred timing. Photos, approximate fixture quantities and ceiling or pole heights are helpful when available.
Speak with us about your commercial lighting project.
You do not need a complete fixture inventory to start.
Share the property address, the affected area and the work you are considering.